
Start With the Space, Not the Furniture
Most people do this backwards. They fall in love with a sectional or a dining set, order it, and then figure out where it goes. The result is usually a backyard that feels like a furniture showroom — pieces pushed against walls, awkward gaps in the middle, and no clear path from the back door to anywhere useful.
Before a single piece goes outside, measure the actual footprint you are working with. That means total length and width, yes, but also the location of doors, gates, outdoor outlets, existing garden beds, and any grade changes. A flat 20-by-30-foot backyard behaves completely differently from one that slopes, has a pergola on one end, or wraps around a pool. Sketch it on paper first — even a rough grid helps you spot problems before they become expensive ones.
Once you have the dimensions, identify your focal point. This is the element that everything else orients around. It might be a view of the yard, a fire table, a pergola post, or even a large tree. A space without a focal point tends to feel scattered no matter how good the furniture is. Pick one and plan outward from there.
Spacing Guidelines That Actually Work
Spacing is where most backyard arrangements fall apart, and the numbers are more specific than people expect.
For main walkways — the paths people use regularly to move between the house, grill, dining area, and seating — plan for at least 30 to 36 inches of clearance. High-traffic zones, like the route from a back door to a dining table, probably benefit from closer to 36 to 40 inches, especially if you are carrying plates or drinks. Tighter paths in lower-traffic corners can work at around 24 inches, but those should be the exception.
For outdoor dining, the math starts with the table itself. Measure the table with chairs pushed in, then add roughly 3 feet on every side. That clearance lets chairs pull out fully and still allows someone to walk behind a seated guest without squeezing. Rectangular and oval tables tend to improve flow in larger spaces because they align naturally with the rectangular footprints most backyards have. Round tables work well on compact patios — the absence of corners reduces awkward dead zones in tight corners.
For a conversation seating area, the coffee table should sit about 14 to 18 inches from the front edge of the sofa. That distance is close enough to reach a drink without leaning but far enough that people can stand up without bumping their shins. End tables work best when their height roughly matches the armrest of the adjacent chair or sofa, which keeps things within reach without requiring anyone to stretch.
And if you are working with a fire table or fire pit, those numbers change entirely — more on that in the next section.
Arranging Around a Fire Table: The Numbers Matter
A fire table is probably the most demanding piece to arrange correctly because it introduces comfort, safety, and traffic flow all at once.
For gas fire tables — the kind that burn cleanly without sparks or embers — seating typically feels most comfortable when chairs or sofas sit roughly 4 to 6 feet from the flame source. That range keeps the fire close enough to anchor the conversation without guests constantly shifting away from the heat. The exact distance depends on the BTU output of the unit, the depth of the seating, and how open or enclosed the space is.
Beyond the seating itself, plan for a clear movement lane behind the chairs. When possible, leave 24 to 36 inches behind primary seating so guests can stand up and exit without stepping sideways. Deep lounge chairs need more stand-up space than upright dining chairs, so account for that when you are deciding how much room to leave. The most common mistake is measuring only from the fire feature to the chair and forgetting the space behind the chair entirely.
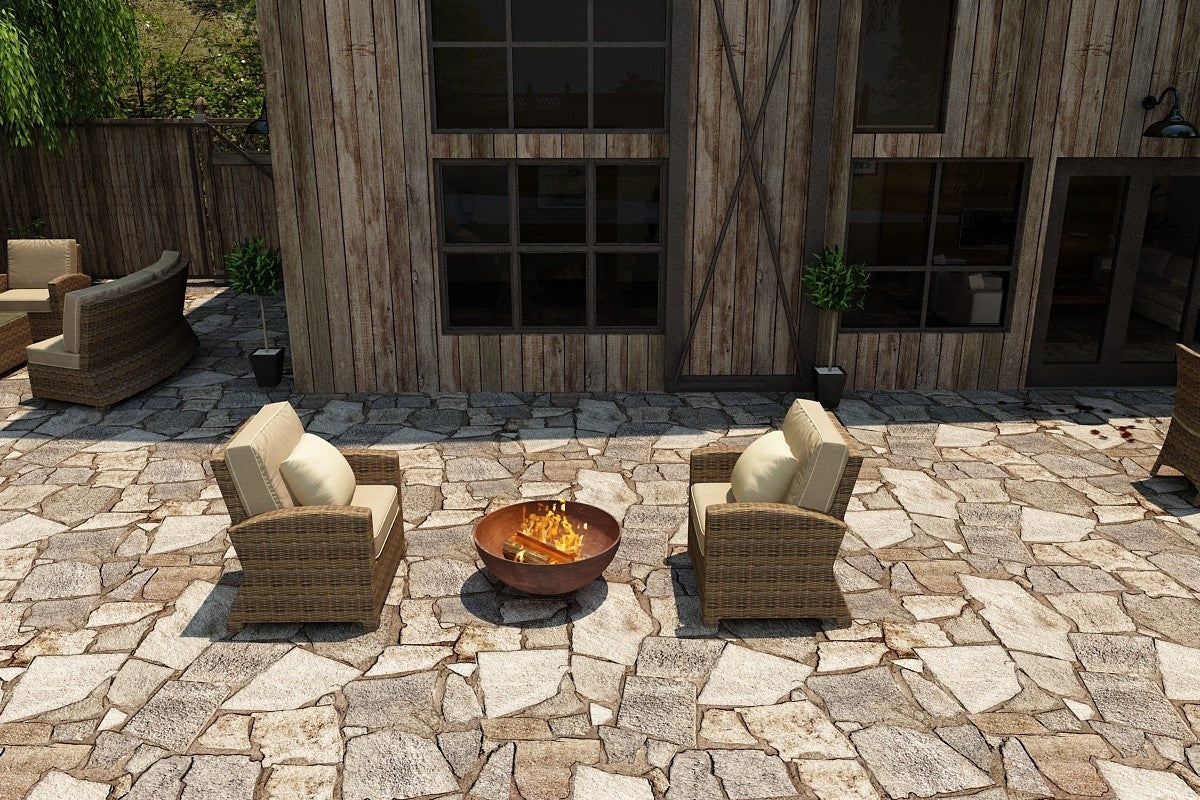
A fire table also functions as a focal point, which means the seating arrangement should face inward toward it. A U-shaped or open arc configuration — rather than a closed circle — tends to work well in most backyards because it leaves one side open for easy entry and exit. If the fire table is near a dining area or outdoor kitchen, keep the walking lane outside the seating ring so people do not have to cross between the flame and the chairs to reach another part of the yard.
At All Backyard Fun, the fire table collection includes both gas fire tables and full patio sets designed around them, which takes some of the guesswork out of matching seating depth and scale to the fire feature itself.
Layouts for Different Backyard Sizes and Shapes
Small backyards (under 150 square feet of usable patio space) call for restraint. A three-piece conversation set — a loveseat or two chairs plus a small side table — is often enough for relaxation and hosting one or two guests comfortably. Resist the urge to fill every inch. Negative space in a small yard actually makes the area feel larger, not emptier. Lightweight, slim-profile furniture helps keep the space visually open. Modular pieces that can be rearranged or stacked are worth considering here because flexibility matters more when the margin for error is small.
Medium backyards (roughly 100 to 256 square feet) can support a four-piece conversation set — a sofa or loveseat, a pair of armchairs, and a coffee table — or a four-person dining set with enough room to move around it. This is also the size range where zoning starts to make sense: a distinct dining area separated from a lounging area, even if the two zones are only 10 feet apart. An outdoor rug in each zone does a lot of the visual work, defining the space without adding bulk.
Large backyards (280 square feet and above) are where most people overcorrect in the other direction. More space does not mean more furniture — it means more intentional furniture. A six-piece sectional set placed in a U-shape, a separate dining area, and a fire table zone can all coexist without the yard feeling cluttered, but only if each zone has a clear purpose and clear paths between them. Floating furniture away from walls — rather than pushing everything to the perimeter — creates natural circulation lanes and makes the space feel designed rather than assembled.
For narrow or L-shaped backyards, the longest piece of furniture typically goes along the longest wall or edge, facing the focal point. This anchors the space and prevents the floating-furniture problem where nothing feels connected. Place buffers like planters or a small side table to guide traffic around the seating area rather than through it.
Zoning, Rugs, and the Details That Tie It Together
Once the major furniture pieces are placed, the finishing details determine whether the layout actually works in daily use.
Outdoor rugs are one of the more underused tools in backyard arrangement. A rug should connect the major furniture pieces in a zone — if it only sits under the coffee table, the seating area looks disconnected. In a dining zone, the rule is that all chairs should remain on the rug even when pulled out, which typically means adding 2 to 4 feet on each side of the table when sizing the rug. Rectangular tables pair with rectangular rugs; round tables can work with either.
Umbrellas add shade and visual structure, but they need to be sized and positioned correctly to avoid blocking sightlines or creating an obstacle in a traffic path. A patio umbrella centered over a dining table is the most straightforward use — it shades the table and defines the zone without interfering with movement. For a lounge area, an offset umbrella or a cantilever style tends to give more flexibility because it does not require a center pole in the middle of the seating footprint.
And then there is the question of symmetry versus asymmetry. Symmetrical arrangements — matching chairs on either side of a sofa, a centered fire table — feel more formal and structured. Asymmetrical layouts, where pieces are grouped by function rather than mirror image, read as more relaxed and casual. Neither is wrong, but choosing one intentionally rather than by accident makes the difference between a space that looks designed and one that looks like it just happened.
If you are starting from scratch or rethinking an existing setup, browsing patio furniture sets that are already sized and scaled to work together can simplify the process considerably — the proportions between pieces are already resolved, which means fewer spacing surprises once everything arrives.